The Pick of West Coast
Whistler Grand is a 716-unit development by City Developments Limited, with twin 36-storey towers on West Coast Vale and views of Pandan Reservoir and Bukit Timah Nature Reserve. More than 60 facilities across six clubs include a lap pool, a Sky Club on level 24 and an astronomy deck on level 30. Sales launched in November 2018 and the development is now fully sold.
Enquire Now Explore Unit TypesA lush haven shaped by nature’s rhythm
Standing tall amid a verdant enclave, Whistler Grand invites residents to adopt the pace of nature. The 99-year leasehold site of 19,591.5 sqm (210,883 sqft) lies in the West Coast precinct, close to Jurong Lake District.
- The address – 105, 107 and 109 West Coast Vale, District 5, in the West Coast precinct.
- The homes – 716 residences and 2 shops, from 441 sqft one-bedroom homes to penthouses of up to 2,422 sqft; most units face north-south.
- The lifestyle – Over 60 leisure facilities across six clubs: Arrival, Wellness, Leisure, Adventure, Sky and Star.
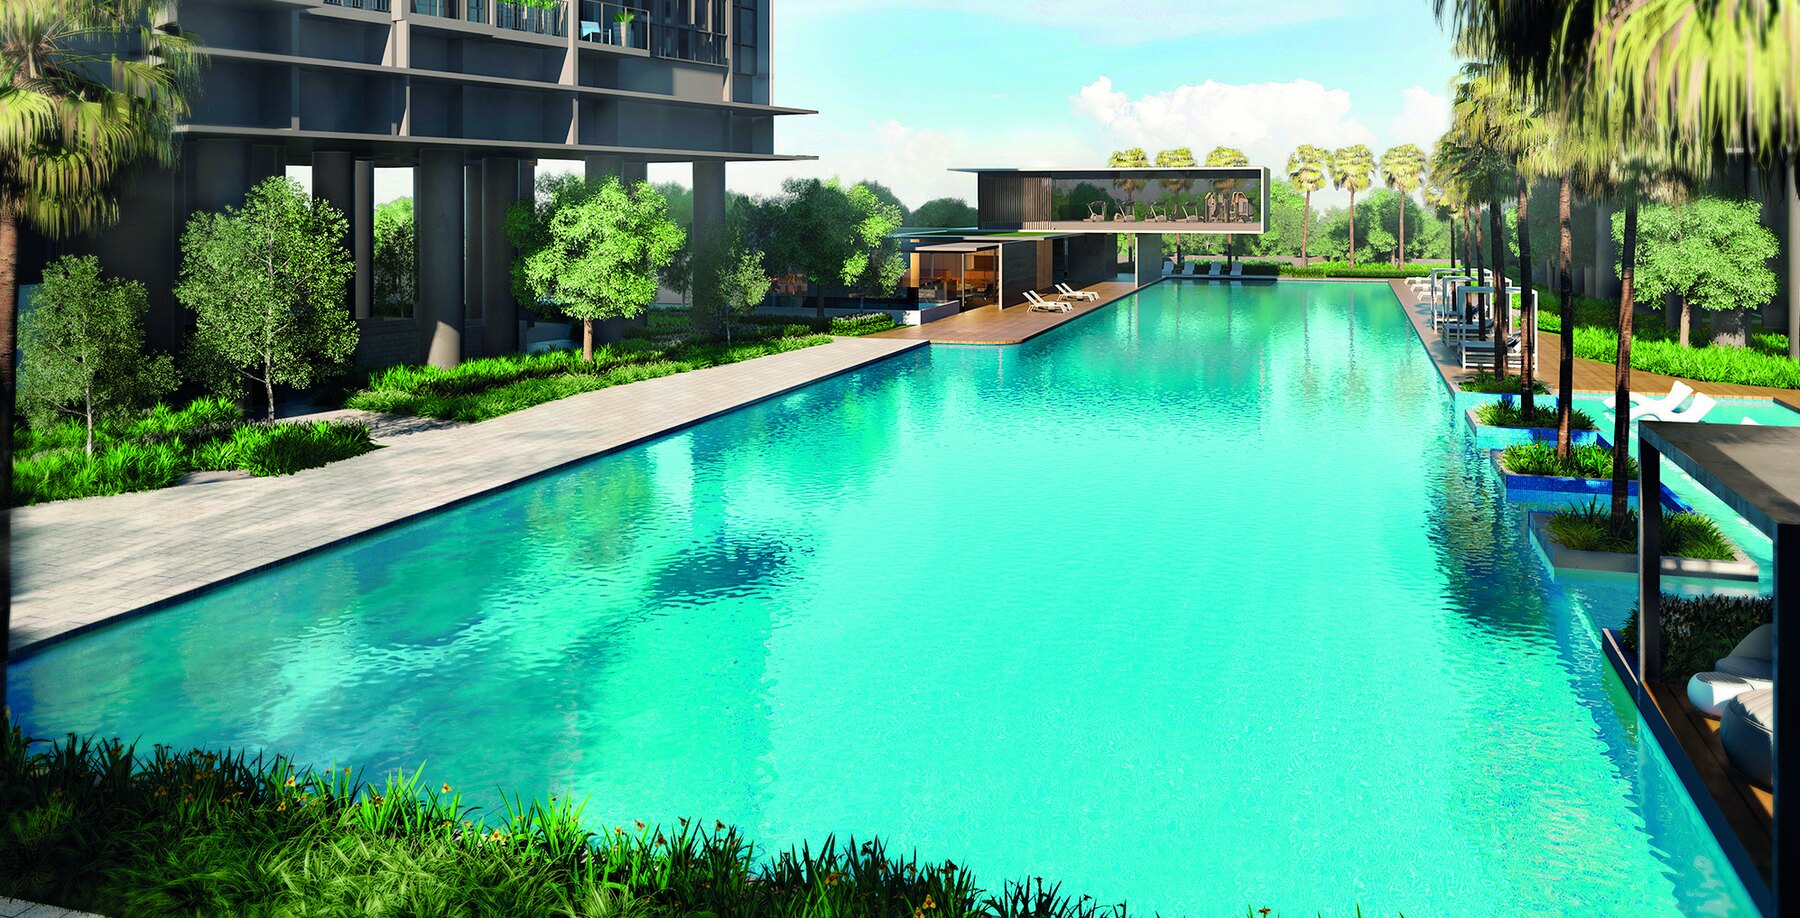
Launched November 2018, now fully sold
Status
Whistler Grand sold out in October 2021. Prices are therefore not shown on this site and any figures are for reference only. Please enquire if you are interested in this development or similar homes in the area.
Launch date
Sales launched on the weekend of 3 and 4 November 2018.
Launch-weekend sales
160 of the 240 units released were reported sold over the launch weekend, at an average of about $1,380 psf, with prices from $608,000 for a one-bedroom (source: EdgeProp, 4 November 2018).
Developer
CDL Pegasus Pte Ltd, a subsidiary of City Developments Limited (CDL).
Launch figures are from press reports at the time and are shown for reference only.
Six clubs, one address
Wellness Club
A lap pool, spa pool, pool cabanas and a cantilevered gym.
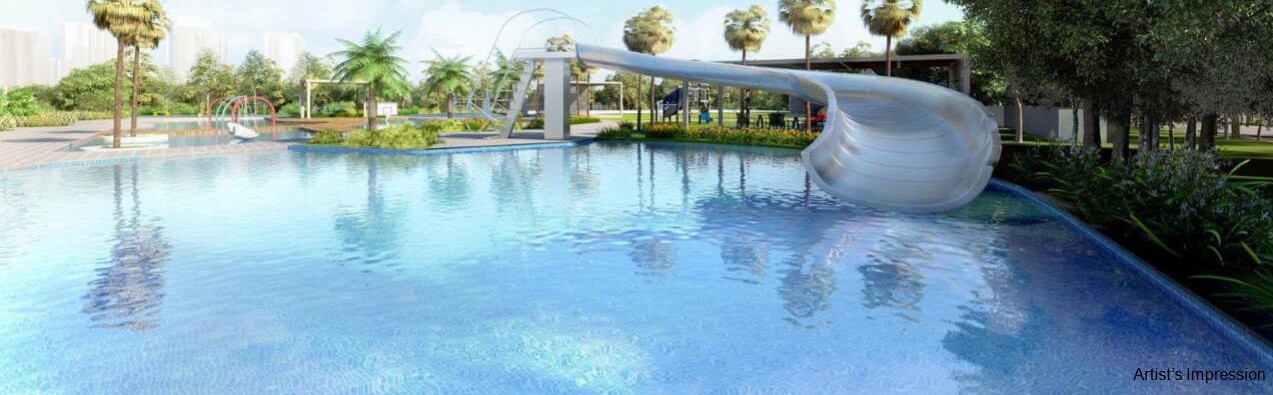
Adventure Club
Climbing wall, aqua flying fox and an aqua course for children.
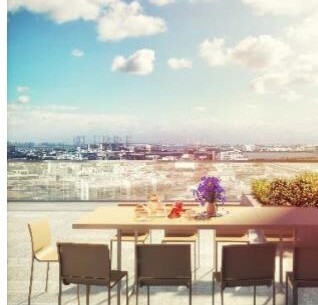
Sky Club
Landscaped lounge, sky dining and terrace on level 24.
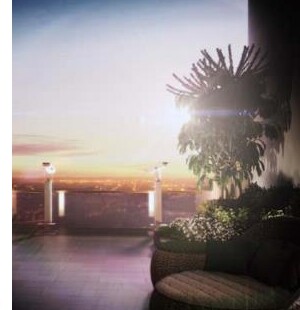
Star Club
An astronomy observation deck on level 30.
Close to Jurong Lake District
Well connected
The upcoming Pandan Reservoir MRT, with the future Jurong Region Line and Cross Island Line, is planned to serve the area. Future infrastructure is subject to change.
Schools nearby
Nan Hua Primary School is within 1 km. Ngee Ann Polytechnic and the National University of Singapore are nearby.
Shopping and dining
JEM, Westgate and IMM are nearby, with Jurong Lake District, Singapore’s largest commercial hub outside the city centre.
Nature
Pandan Reservoir is about 1 km away and Bukit Batok and Bukit Timah Nature Reserve about 4 km, with the Chinese and Japanese Gardens and the future Jurong Lake Gardens.
Distances are estimates from the developer’s 2018 materials and are subject to change. Future amenities are approximate and for reference only.
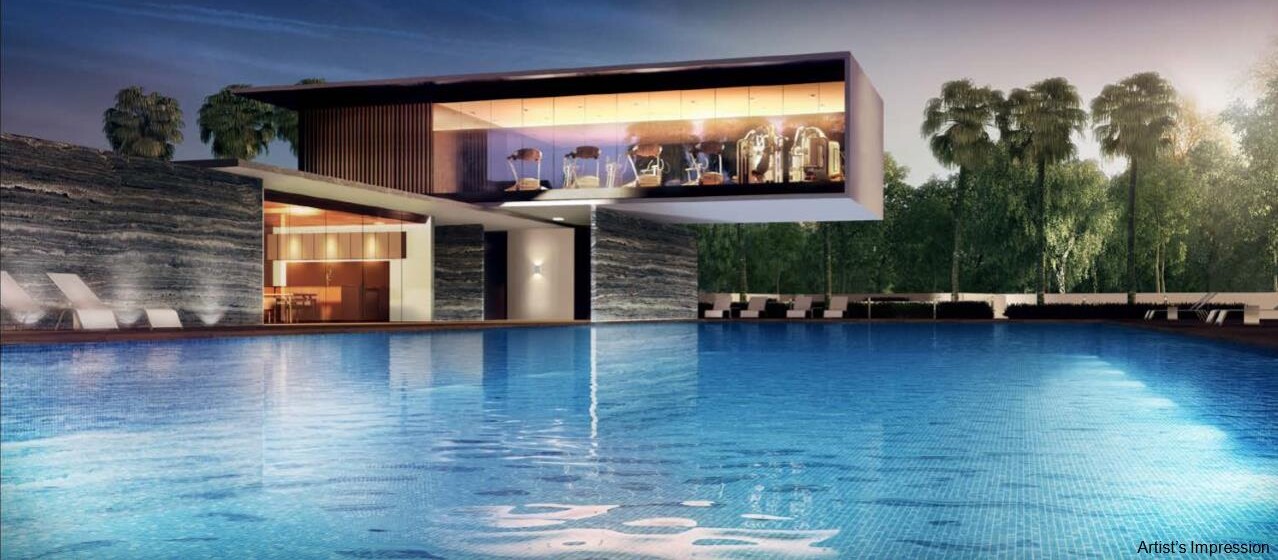
A cantilevered gym over the pool
A lap pool, a cantilevered gym, Club Gourmet, a BBQ pavilion, a tennis court and over 60 facilities across six clubs.
The Pick of West Coast
Whistler Grand is at 105, 107 and 109 West Coast Vale in District 5, in the West Coast precinct.
Connectivity
Pandan Reservoir, Jurong Lake District and the Clementi and Jurong East town centres are close by.
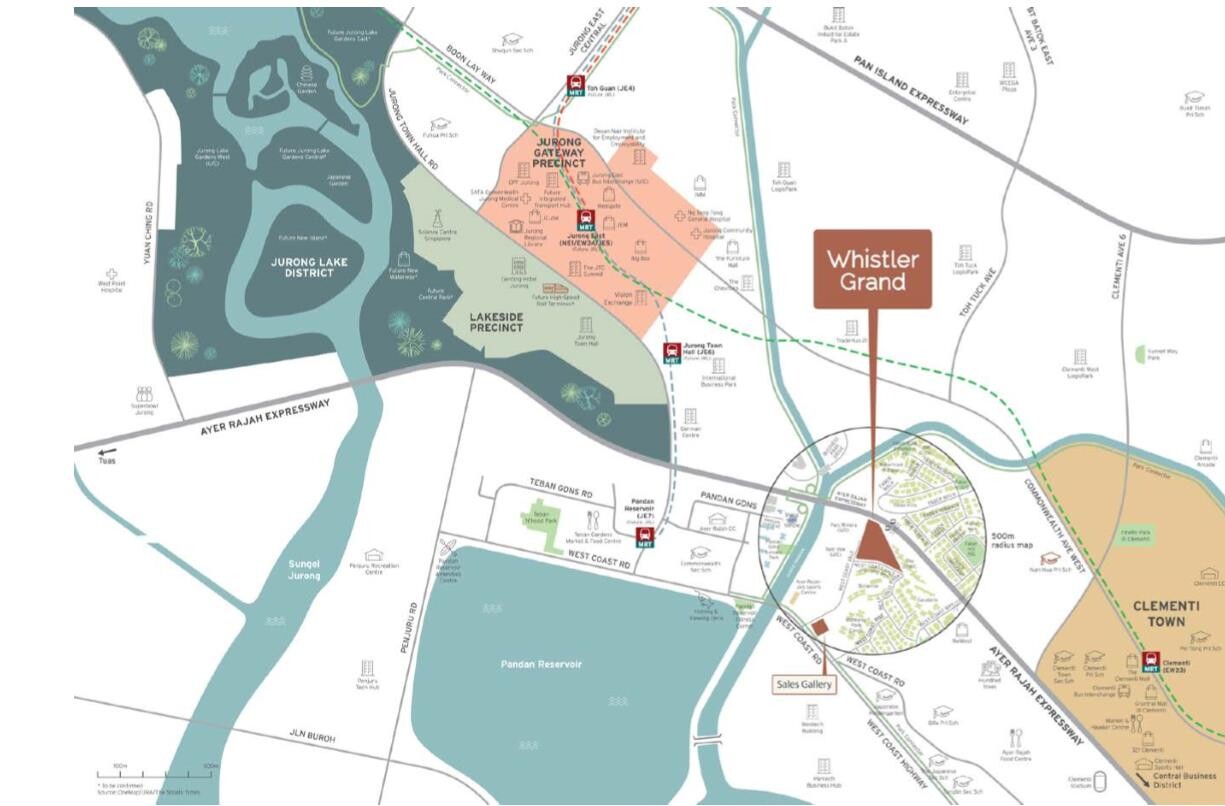
Transport & connectivity
- Pandan Reservoir MRT (upcoming)Nearby
- Jurong Region Line (future)Planned
- Cross Island Line (future)Planned
- Clementi and Jurong EastNearby
Neighbourhood
- JEMNearby
- WestgateNearby
- IMMNearby
- Pandan ReservoirAbout 1 km
Locations of future and existing amenities are approximate and for reference only. Future infrastructure is subject to change.
Schools nearby
Primary
- Nan Hua Primary SchoolWithin 1 km
Tertiary
- Ngee Ann PolytechnicNearby
- National University of SingaporeNearby
School registration eligibility and distances should be independently verified with MOE.
Life at Whistler Grand
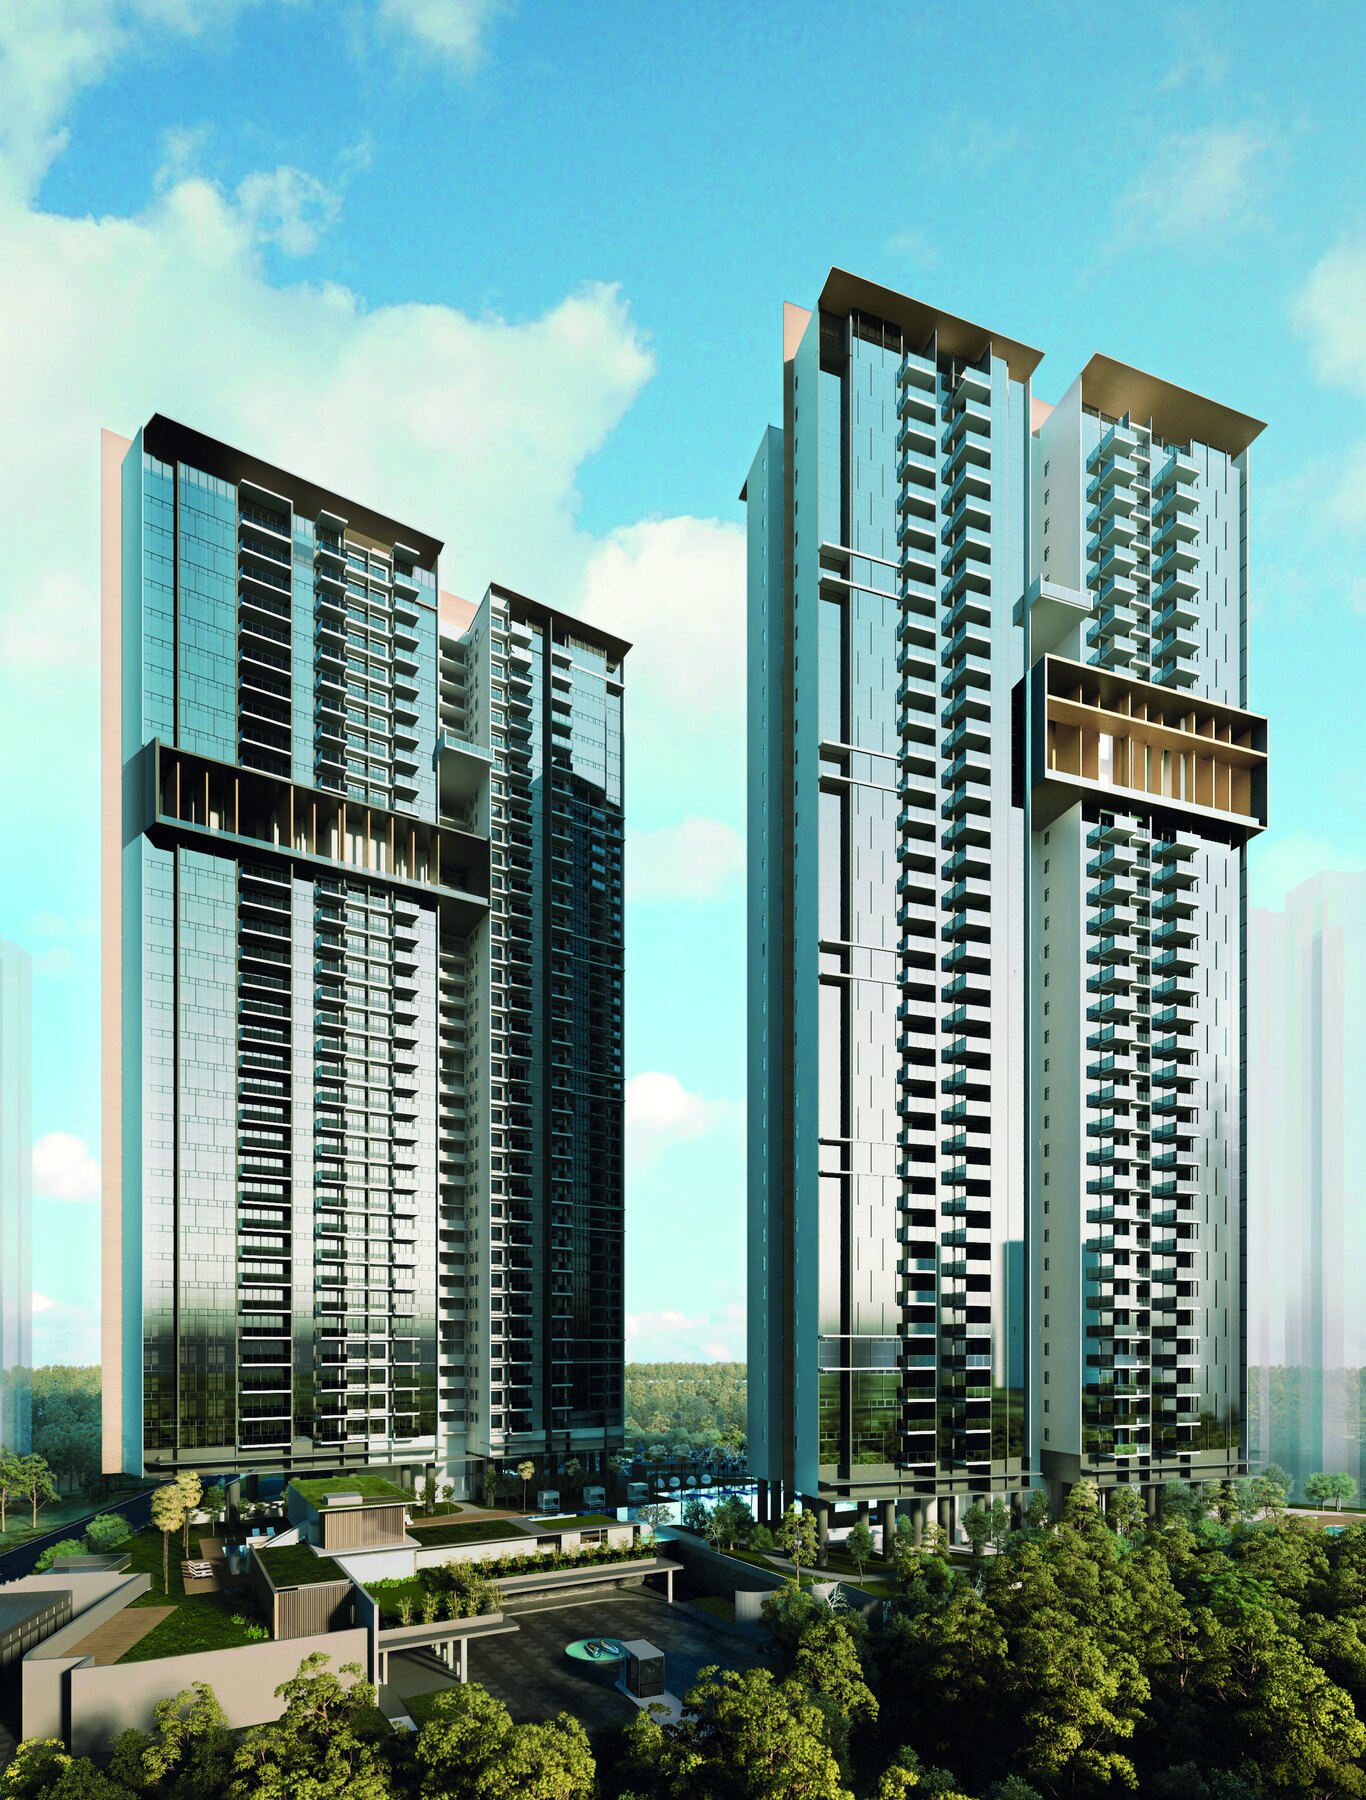
Twin towers rise above a landscaped garden with pools and clubs.
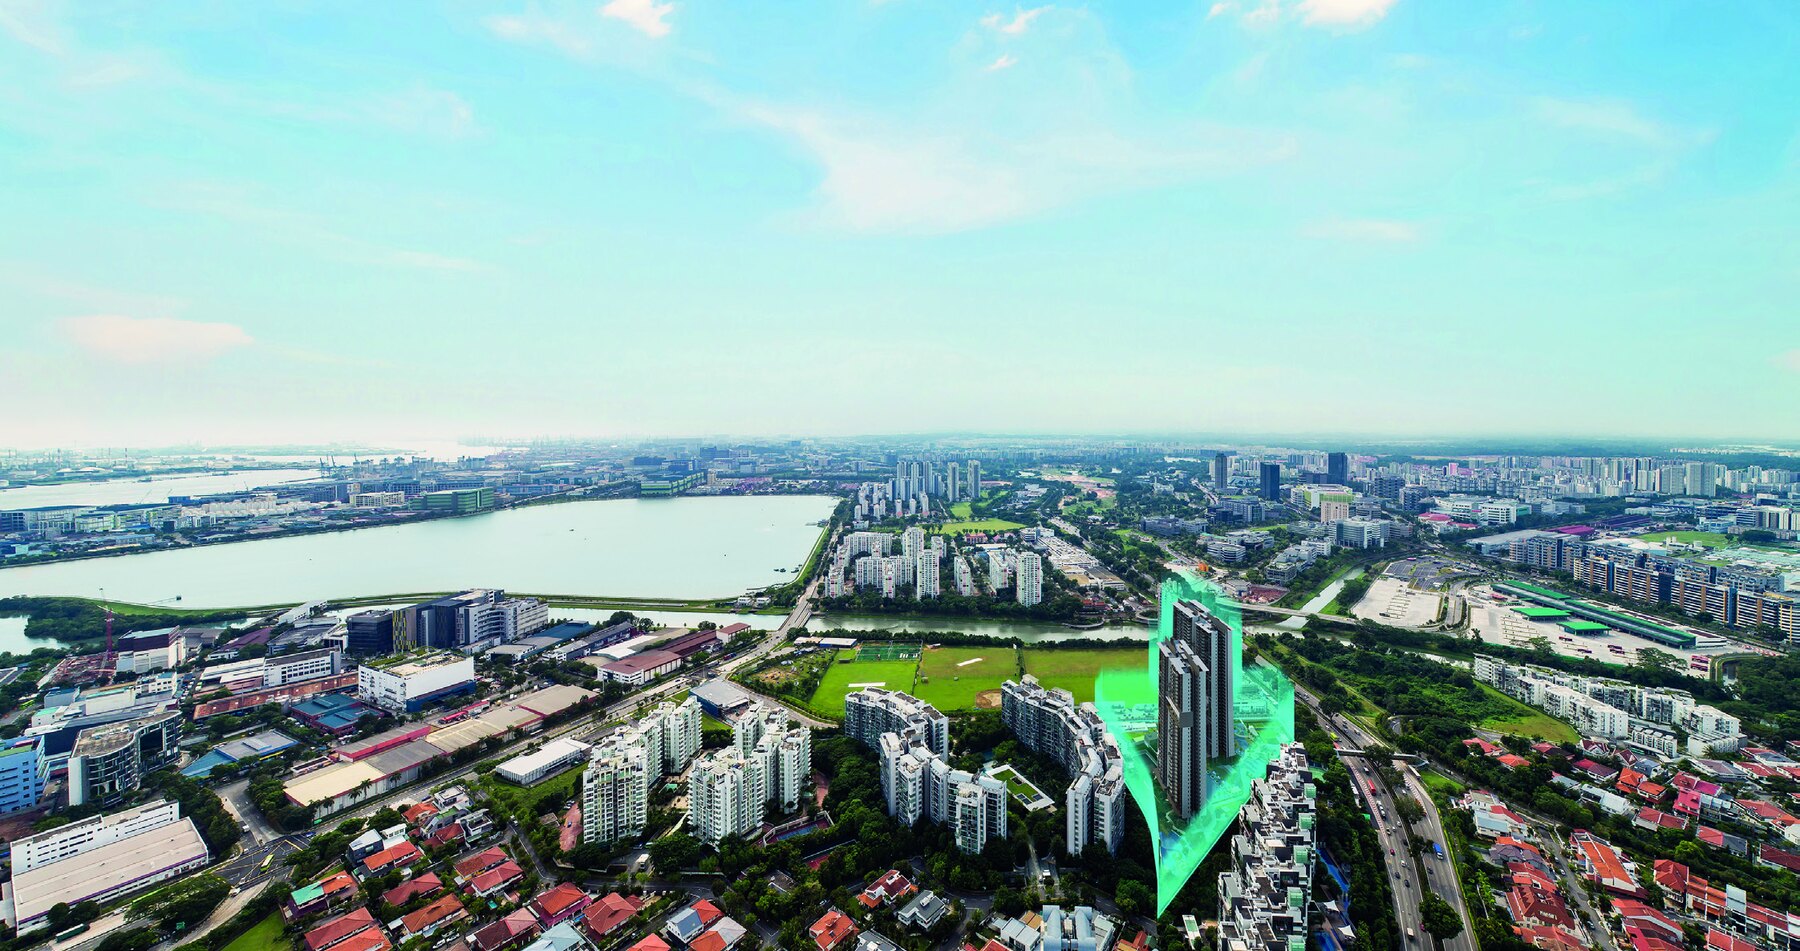
Future developments are subject to change and should be independently verified.
1 to 5-bedroom homes and penthouses
716 residences and 2 shops in two 36-storey blocks. Whistler Grand is fully sold; the unit mix is shown for reference.
| Unit type | Size (sqft) | No. of units | Est. maintenance (per month) |
|---|---|---|---|
| 1-Bedroom | 441 / 517 | 69 | $250 |
| 1-Bedroom + Study | 506 / 614 | 69 | $250 |
| 2-Bedroom | 603 to 624 / 689 to 700 | 165 | $300 |
| 2-Bedroom Premium + Study | 764 / 840 to 850 | 105 | $300 |
| 3-Bedroom | 958 / 1,066 | 70 | $300 |
| 3-Bedroom Premium + Flexi | 1,066 / 1,173 | 70 | $300 |
| 3-Bedroom Dual-Key | 990 / 1,098 | 35 | $300 |
| 4-Bedroom | 1,281 / 1,464 | 66 | $350 |
| 4-Bedroom Dual-Key | 1,270 / 1,378 | 31 | $350 |
| 5-Bedroom | 1,442 | 34 | $350 |
| Penthouse (5-Bedroom + Flexi) | 2,217 to 2,422 | 2 | $400 |
| Total | 716 |
Sizes are for levels 2 to 35 and, after the slash, for level 36 units, and include strata void where applicable. Maintenance figures are estimates before GST dated October 2018. Whistler Grand is fully sold, so prices are not shown; please enquire for resale information.
Layouts and design details
Home features
- Integrated storage with full-height mirror at the foyer (selected units)
- Walk-in wardrobe in the master bedroom of 4- and 5-bedroom units and penthouses
- Accessories cabinet in the master bedroom of selected units
Kitchen and bathrooms
- Bosch cooker hood, hob, oven, fridge and washer dryer
- Duravit and Grohe bathroom wares and fittings
- Rain shower in the master bathroom
Smart home
- Wireless smart home system with gateway and camera, voice assistant, digital lockset and door sensor
- Smart air-conditioner and lighting controls (2 each)
- Dual-key units with a fully equipped kitchenette
Specifications are as stated in the developer’s sales material. Please refer to the Sales and Purchase Agreement for the final specifications.
Interiors
Show unit images and artist’s impressions.
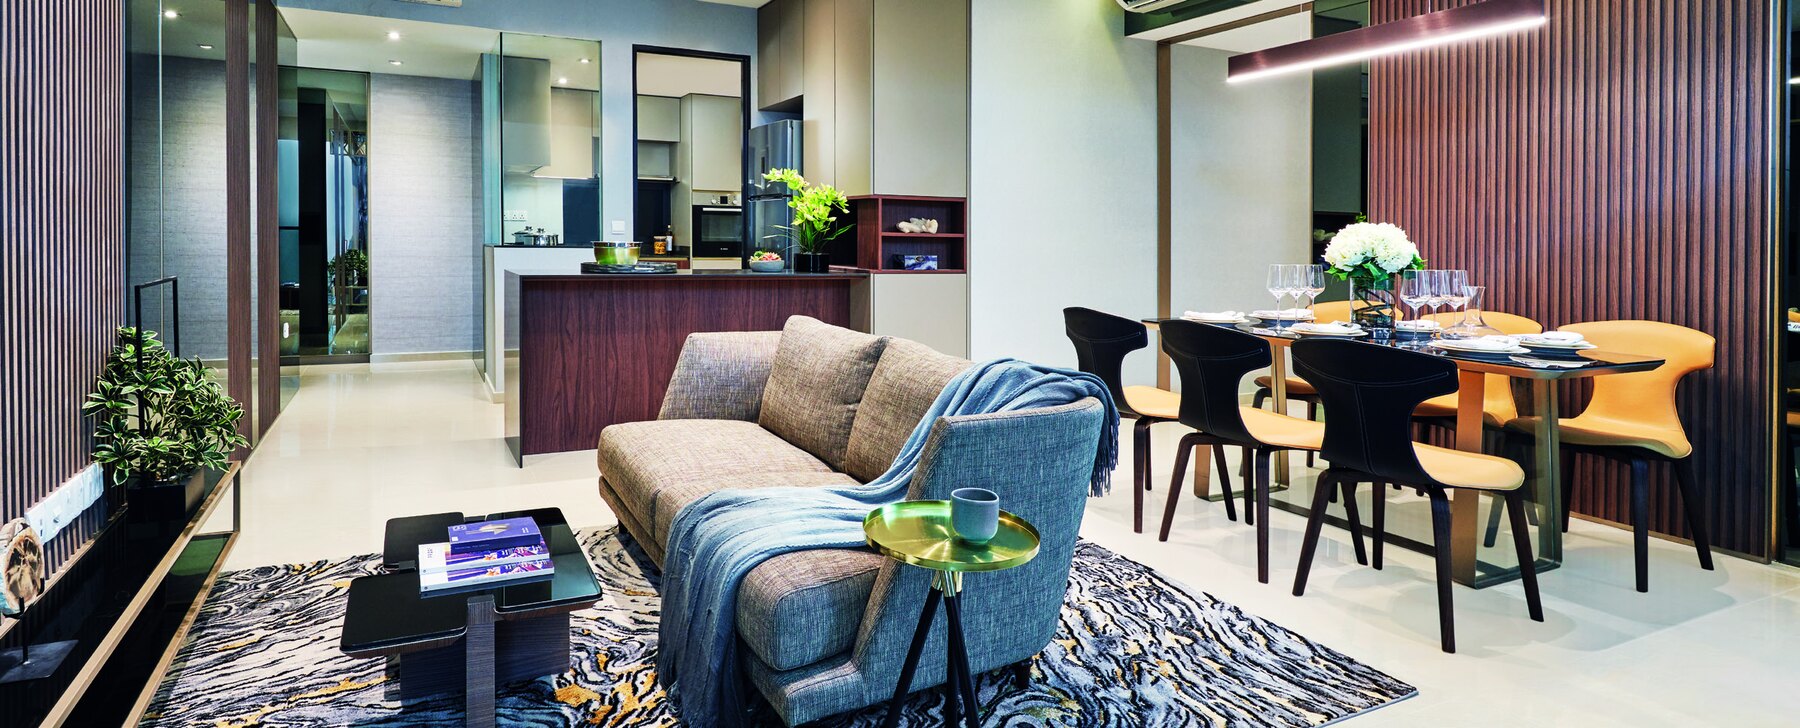
Living and dining
An open living and dining space.
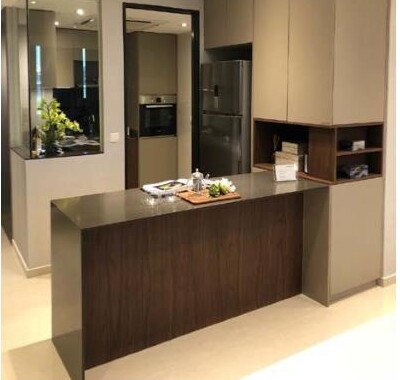
Kitchen
A kitchen with a island counter.
Images are for illustration only. Actual finishes and fittings are as stated in the Sales and Purchase Agreement.
Project Fact Sheet
Key details of Whistler Grand at a glance: tenure, site, unit mix, facilities and the project team.
| Project | Whistler Grand |
| Launch | 3 and 4 November 2018 |
| Location | 105, 107 and 109 West Coast Vale, Singapore (District 5) |
| Developer | CDL Pegasus Pte Ltd (subsidiary of CDL) |
| Tenure | 99 years from 7 May 2018 |
| Site area | 19,591.5 sqm / 210,883 sqft |
| Development | 2 blocks of 36 storeys |
| Total units | 716 residential units and 2 shops |
| TOP | April 2022 |
| Contractual vacant possession | 30 April 2023 |
Information is from the developer’s fact sheet and sales material and is subject to change. Prices are not shown as Whistler Grand is sold out. Please confirm the current status with us.
Facilities at a glance
Wellness Club
- Lap pool and pool deck
- Spa pool and pool cabanas
- Cantilevered gym
- Club Gourmet and pavilion
Leisure and Adventure
- Glamping Garden and hammock lawn
- Tennis court, golf practice and putting green
- Kids climbing wall, aqua flying fox and aqua course
- BBQ pavilion and playgrounds
Sky Club and Star Club
- Sky Club on level 24 with lounge and sky dining
- Star Club on level 30 with astronomy deck
- Residential services counter and host
- Welcome and delivery assistance
Facilities are as listed in the developer’s fact sheet and sales material and are subject to change.
Live beautifully at Whistler Grand
Click any image to enlarge. Renderings are artist's impressions; mood images are for reference only.
Site & Floor Plans
Click plans to enlarge. Plans are not to scale.
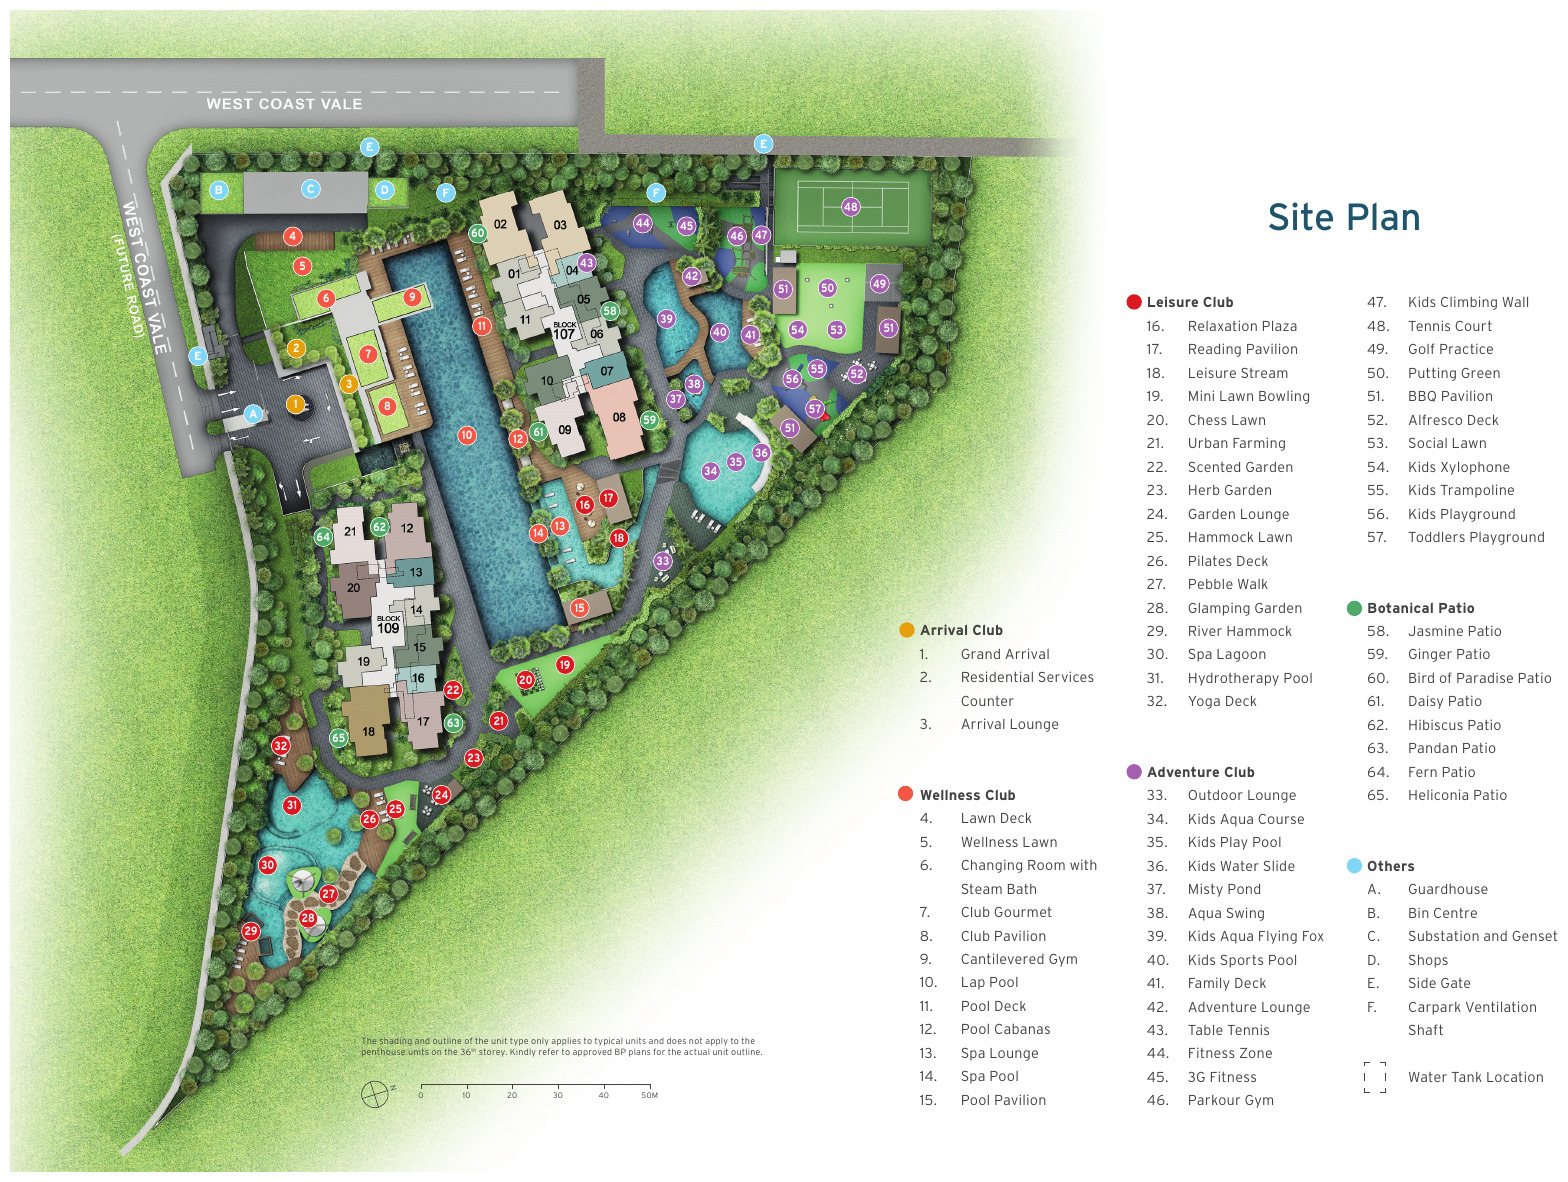
Site plan
Two 36-storey blocks stand on a triangular site with a long lap pool, six clubs and landscaped gardens.
- Blocks2 x 36 storeys
- Total units716 + 2 shops
- Site area19,591.5 sqm
- Clubs6
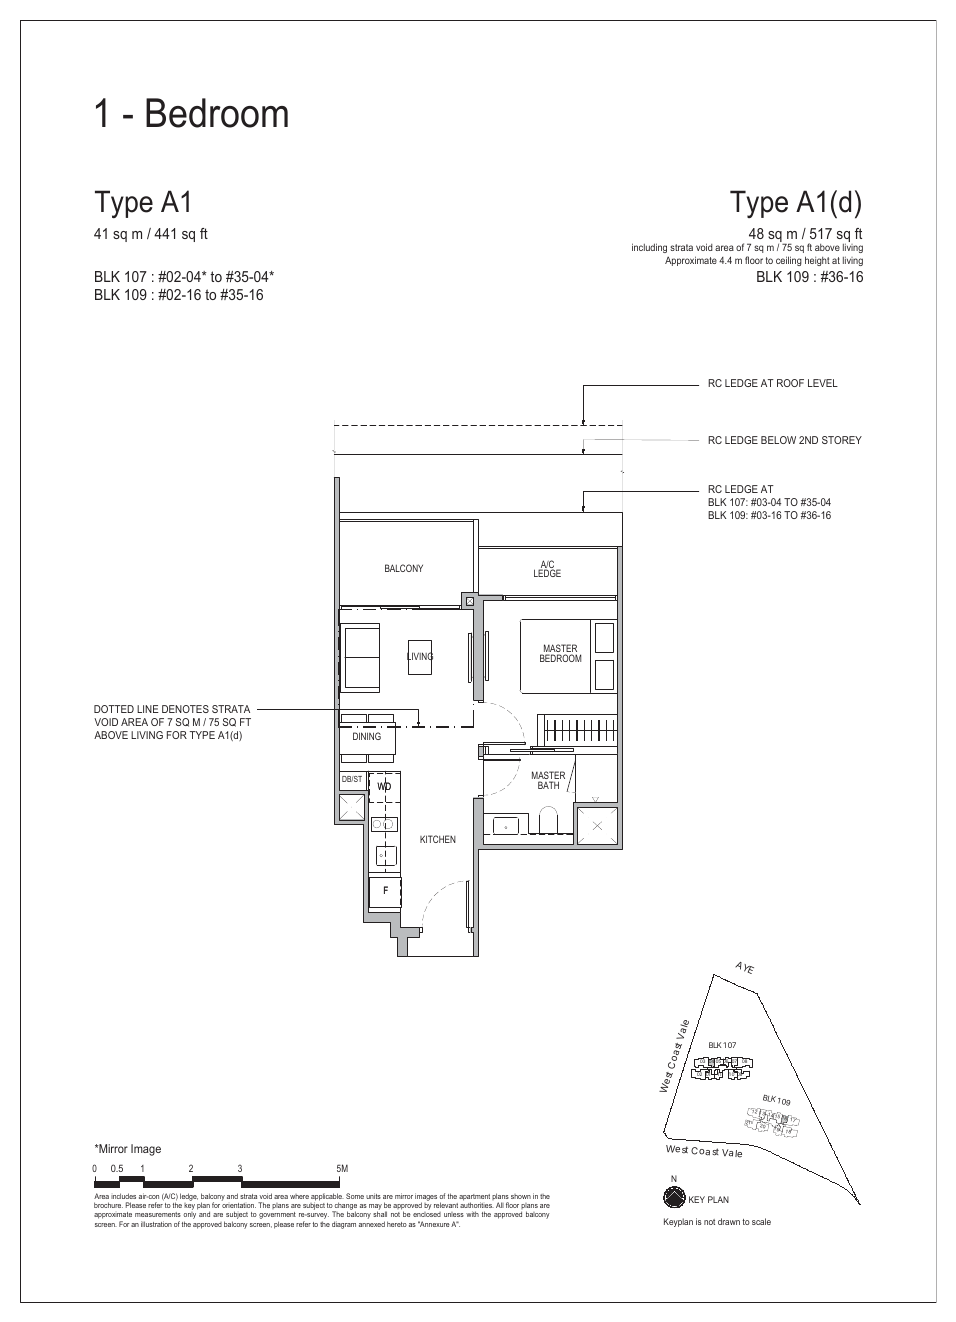
Typical floor plans
Click any plan to enlarge. Each plan shows the typical layout and its mirror or high-ceiling variant.
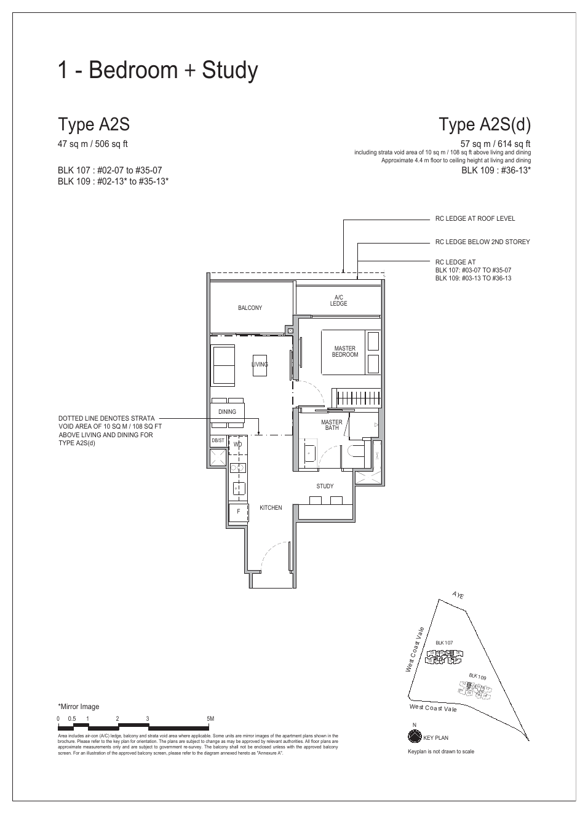
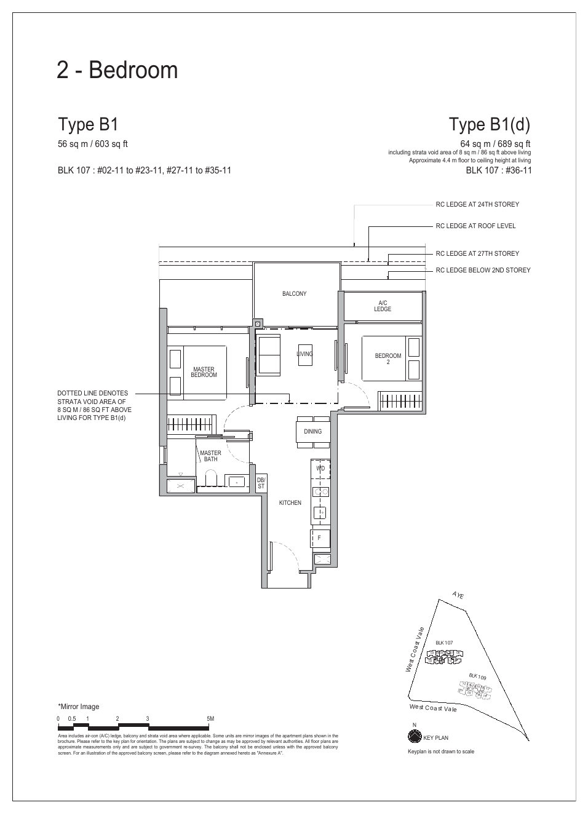
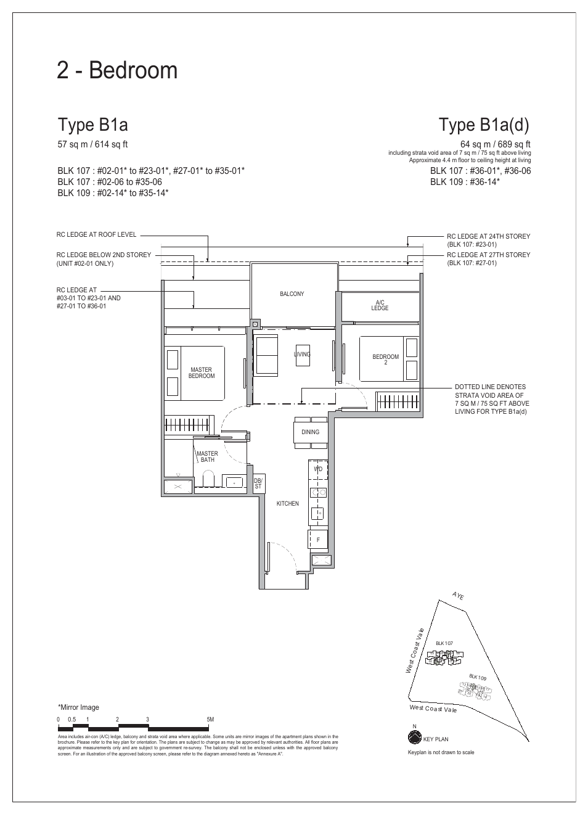
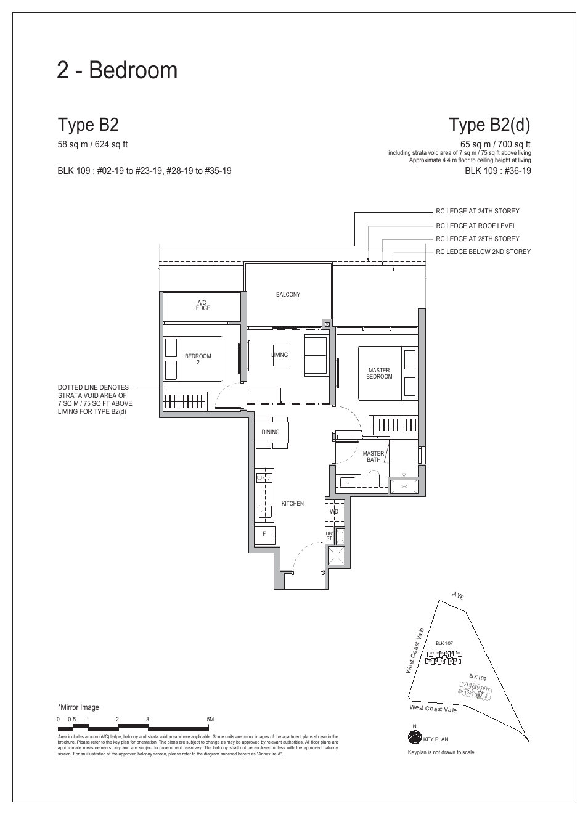
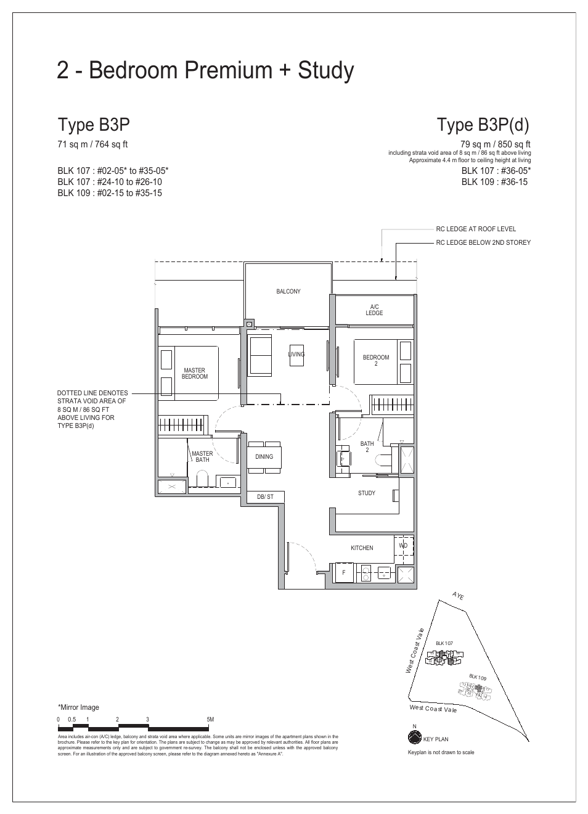
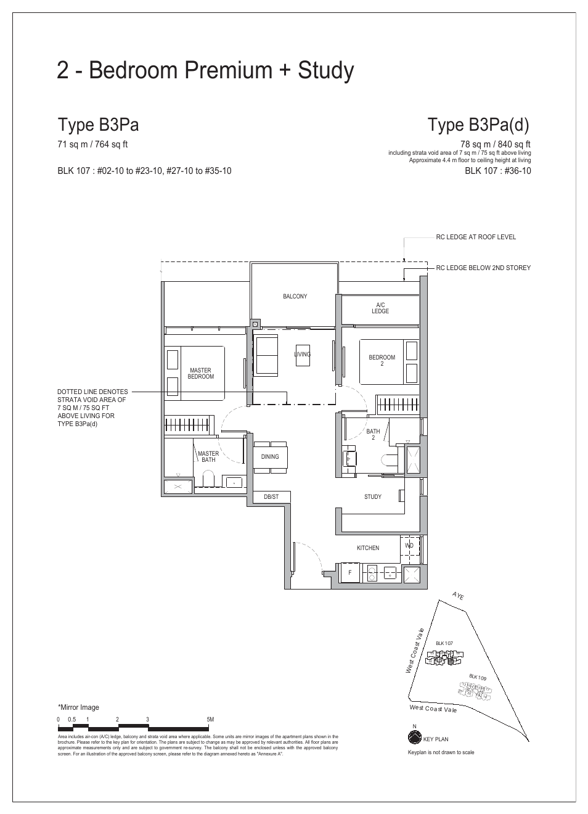
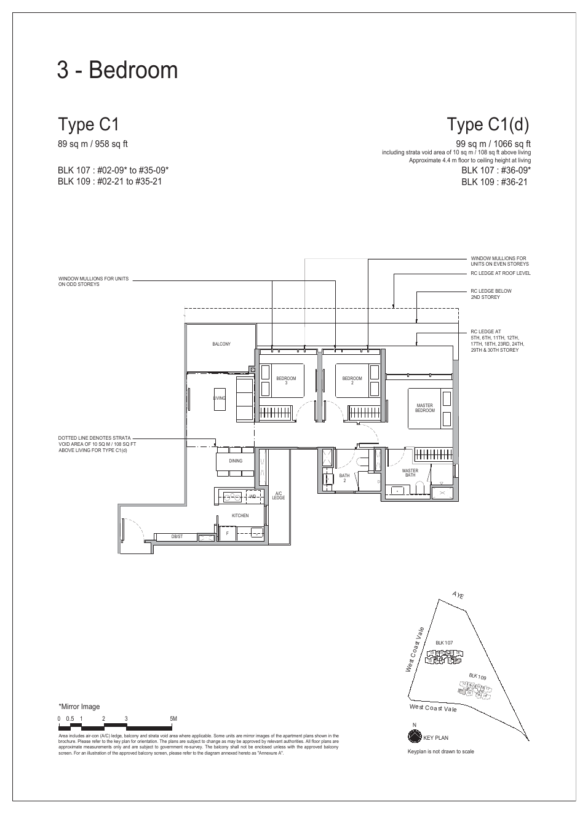
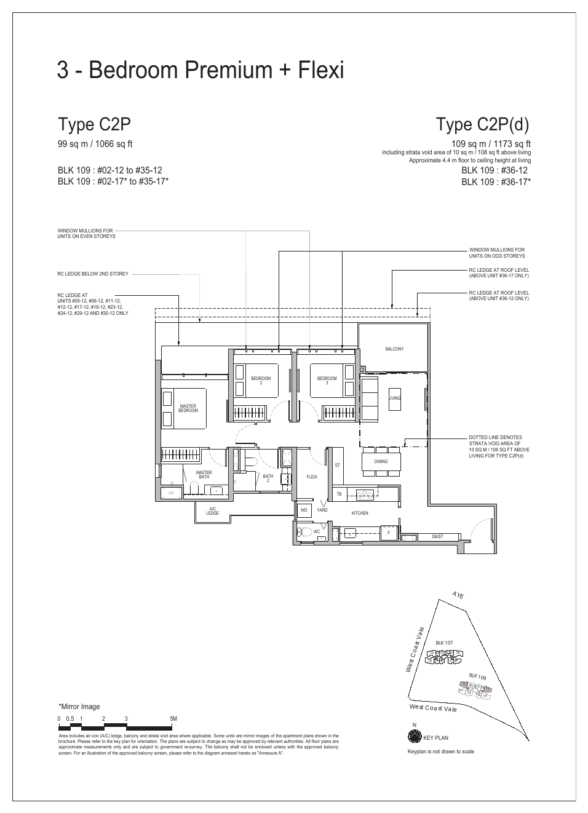
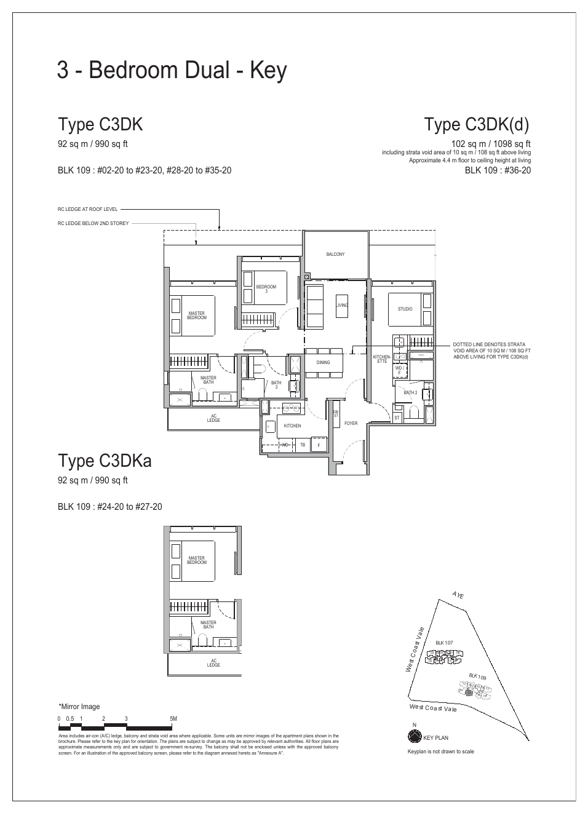
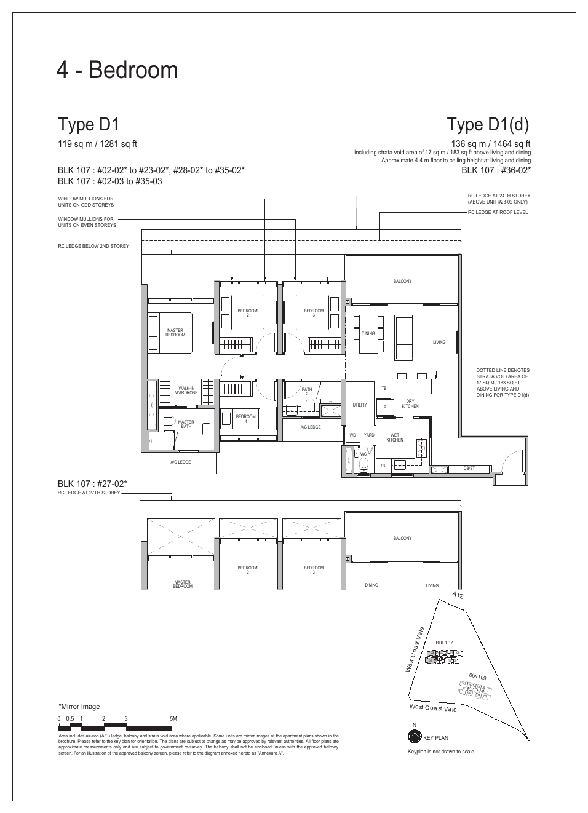
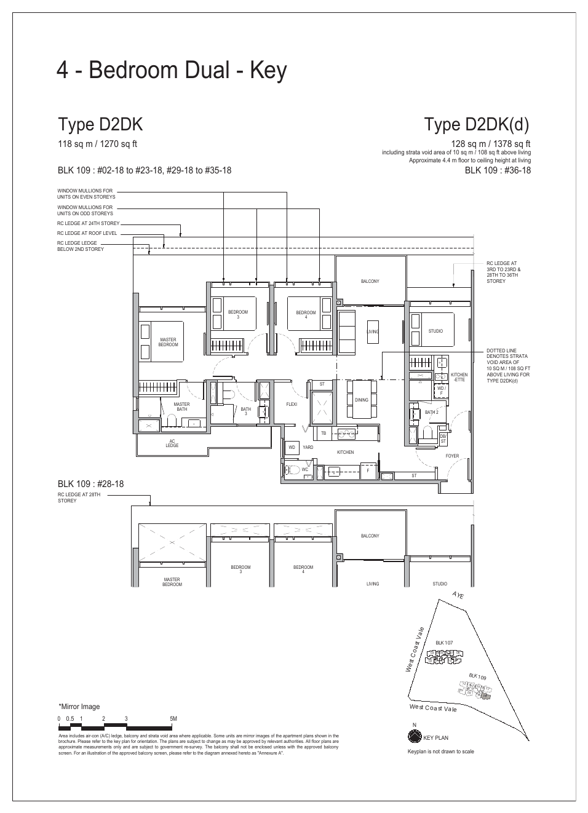
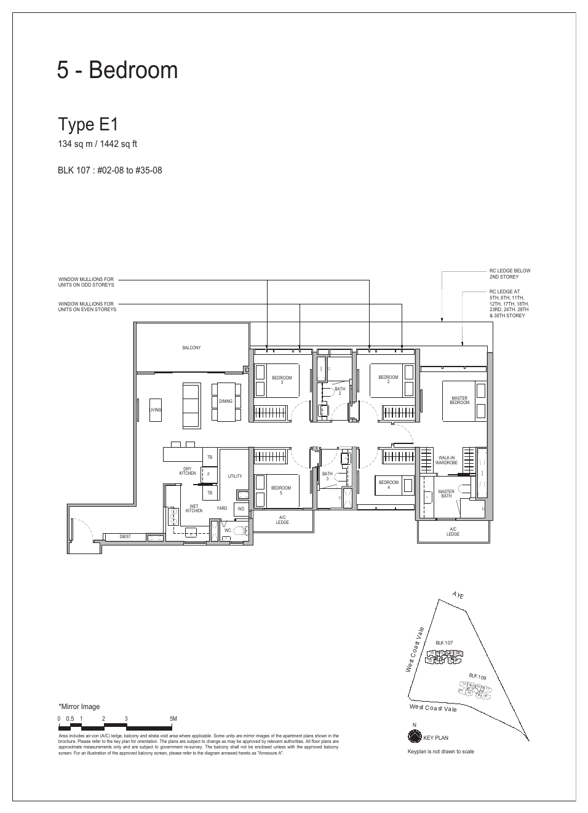
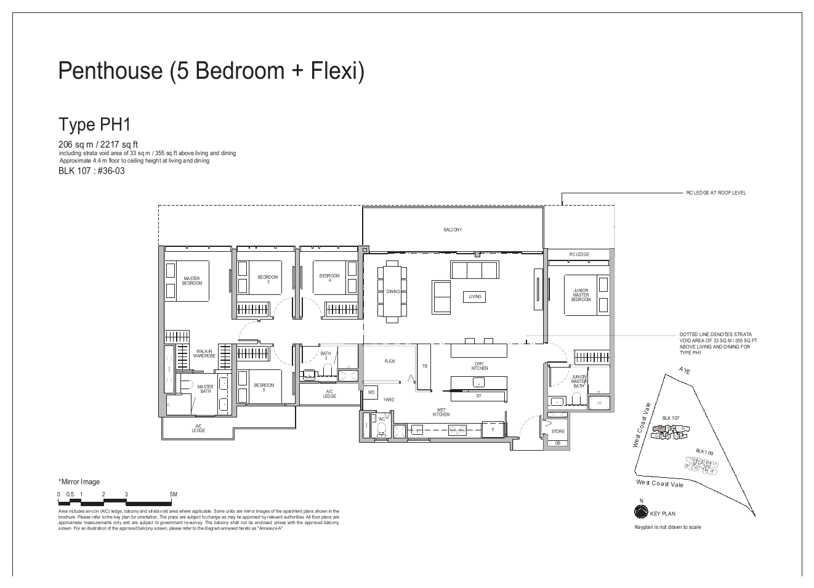
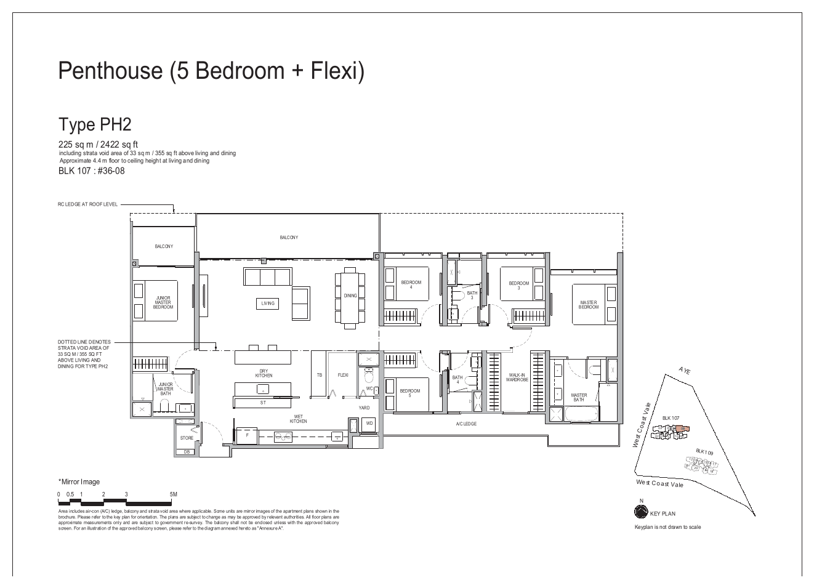
All plans, areas and measurements are approximate, subject to final survey and to change as required by the relevant authorities. Balconies and PES are not to be enclosed except with the approved screen.
City Developments Limited
Whistler Grand is developed by CDL Pegasus Pte Ltd, a subsidiary of City Developments Limited (CDL), with architecture by ADDP Architects and interiors by Index Design.
City Developments Limited
A leading Singapore property developer listed on the Singapore Exchange, trusted since 1963.
ADDP Architects
Architects of Whistler Grand.
Index Design
Interior designer of Whistler Grand.
About the site
Whistler Grand was launched in November 2018 on a 99-year leasehold site at West Coast Vale, with twin 36-storey towers and over 60 facilities.
Project team
| Developer | CDL Pegasus Pte Ltd (subsidiary of CDL) |
| Architect | ADDP Architects LLP |
| Landscape consultant | Coen Design International Pte Ltd |
| Interior designer | Index Design Pte Ltd |
| M&E engineer | United Project Consultants Pte Ltd |
| C&S engineer | TW-Asia Consultants Pte Ltd |
| Quantity surveyor | Arcadis Singapore Pte Ltd |
| TOP | April 2022 |